




Architects
Biography
Alexander Gorlin
Early in his professional life, Alexander Gorlin, a graduate of the Yale School of Architecture and The Cooper Union, worked with two industry icons—Richard Meier and I. M. Pei. He is Principal of Alexander Gorlin Architects, established in 1987 after he returned from a Rome Prize Fellowship at the American Academy in Rome. Gorlin received the 1998 President’s Citation and the 2008 John Q. Hejduk Award. His design portfolio spans all levels of society, from high-end residences to affordable housing, places of worship to educational institutions.
While a student of architecture at Cooper Union and later, while earning his master’s degree at Yale, Gorlin began to assemble a comprehensive architectural library, which continues to be a work in progress. Collections of drawings and photographs spanning the recent and distant past and the historical and critical texts that go with them are as much a source for his design ideas as existing buildings, interiors and landscapes. Gorlin, who has authored many books about architecture, finds inspiration in “spiritual texts, literature, film and painting” and is working on houses in New York, Miami Beach, Kenya and Nova Scotia, apartment towers in New Jersey, a series of synagogues and schools and housing for the working homeless in the South Bronx.
In 2005, Architectural Digest recognized Gorlin as one of the country's “30 Deans of Design” and has named him four times in its AD100 list of leading designers. He became a Fellow of the American Institute of Architects in 2005. Alexander Gorlin Architects has completed a loft renovation for Daniel Libeskind, 800 affordable homes in East New York, four new public high schools in the Bronx, and The Gorlin at Aqua, a 12-story condo in Miami Beach. Other projects include luxury private residences around the world and LEED-rated supportive housing for the homeless in the Bronx. Alexander Gorlin, with Alexander Gorlin Architects, designed “The Brook,” a residential project by Common Ground in the Bronx, completed in 2010. Common Ground provides supportive housing, and the LEED Silver-certified building holds 120 units for homeless adults, including those with special needs.
Alexander Gorlin Architects is an internationally recognized design firm that for the past two decades has actively sought to embrace a uniquely diverse range of clients. The firm has won numerous awards, most notably AIA Design Awards for House in the Rocky Mountains, Ruskin Place townhouse, and North Shore Hebrew Academy.
Structure(s)
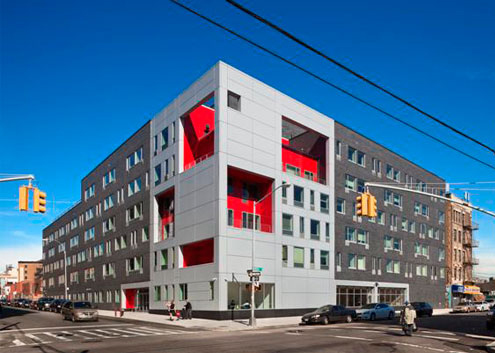
455 East 148th Street at Brook Avenue
Architect: Alexander Gorlin Architects
General Contractor: Mountco Construction and Development Corp
This striking six-story apartment building provides permanent, supportive housing for chronically homeless adults, single low-income working Bronx residents, and people with HIV/AIDS or mental illness. The impetus for The Brook’s construction came from Common Ground, a national organization that aims to end homelessness and provide housing that addresses resident socioeconomic and other needs. This is Common Gound’s first housing site in the Bronx.
BronxWorks (formerly Citizens Advisory Board) is Common Ground’s service provider and offers residents on-site support from social workers and other professionals. Placements to The Brook are made by city agency referrals to BronxWorks, which also screens low income Bronxities who wish to be residents. BronxWorks has been singularly successful since 2005 in reducing Bronx street homelessness by 80%—the best rate in New York City.
Construction costs of The Brook totaled some $43 million and came primarily through public funding, bonds, and tax credit equity. The collaboration that made The Brook possible gave recognition to the importance of helping individuals launch new beginnings in a secure, supportive residence.
Architect Andrew Gorlin gave The Brook an edgy, modern look. It is completely faced at the main entry corner with white rectangular aluminum sections set off with red, asymmetrical cut-a-way sections. The building’s window positioning is also unusual; and Gorlin’s daring overall design is a point of pride for residents and the community.
The Brook was built on a site vacant for many years. Its 190 single-occupancy units have 24-hour security. A large courtyard garden flourishes in the rear, and the building has a computer lab, fitness room, on-site laundry, and a large multipurpose community event space. Staff offices occupy additional space. The building currently has LEED Silver certification. It uses an efficient card key-operated entrance turnstile to monitor motion and control the building’s energy consumption for temperature and light. The Brook uses low-VOC paints and materials. Other environmentally friendly features of the building include a green roof and high efficiency boilers.
Janet Butler Munch